



UPDATED:
Key Details
Property Type Single Family Home
Sub Type Single Family Residence
Listing Status Pending
Purchase Type For Sale
Square Footage 2,400 sqft
Price per Sqft $187
MLS Listing ID SOM60329758
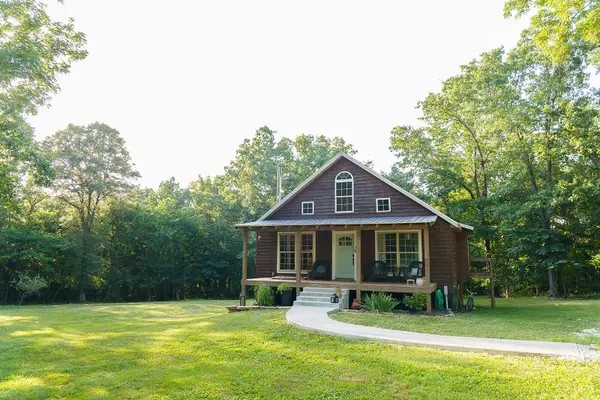
Style Country,Craftsman,Ranch,Farmhouse,Cottage,Cabin,A-Frame,Log
Bedrooms 3
Full Baths 3
Construction Status No
Total Fin. Sqft 2400
Rental Info No
Year Built 2018
Annual Tax Amount $1,298
Tax Year 2023
Lot Size 20.750 Acres
Acres 20.75
Property Sub-Type Single Family Residence
Source somo
Property Description
Location
State MO
County Dade
Area 2400
Direction From the intersection of 160 and FF in Dade County travel North on FF approximately 2 miles to the intersection of FF and Farm Road 152. Turn right down the gravel road. Stay on the main road for approximately 1.5 miles before turning left at the Y.
Rooms
Other Rooms Loft, Storm Shelter, Exercise Room, Pantry, Hobby Room, Bonus Room, Media Room, Living Areas (2), Office, Recreation Room, Workshop, Formal Living Room, Family Room - Down, Master Bedroom, Bedroom
Basement Walk-Out Access, Utility, Storage Space, Interior Entry, Bath/Stubbed, Finished, Exterior Entry, Plumbed, Partial
Dining Room Kitchen/Dining Combo, Island, Kitchen Bar, Living/Dining Combo
Interior
Interior Features Walk-in Shower, Concrete Counters, High Ceilings, Soaking Tub, Beamed Ceilings, Vaulted Ceiling(s), Cathedral Ceiling(s), Walk-In Closet(s), W/D Hookup
Heating Forced Air, Central, Fireplace(s), Heat Pump
Cooling Central Air, Ceiling Fan(s), Zoned, Heat Pump
Flooring Hardwood, Wood, Tile
Fireplaces Type Free Standing, See Through, Wood Burning
Equipment Media Projector System, Water Filtration, Water Quality Purifier
Fireplace No
Appliance Dishwasher, Propane Cooktop, Drinking Water Dispenser, Propane Water Heater, Instant Hot Water, Ice Maker, Microwave, Water Softener Owned, Tankless Water Heater, Refrigerator, Disposal
Heat Source Forced Air, Central, Fireplace(s), Heat Pump
Laundry In Basement, Utility Room
Exterior
Exterior Feature Water Access, Garden
Parking Features Parking Pad, Additional Parking, Unpaved, Private, Gravel, Parking Space
Fence None
Waterfront Description View
View Creek/Stream
Roof Type Asphalt
Street Surface Gravel
Garage No
Building
Lot Description Acreage, Secluded, Wet Weather Creek, Few Trees, Sloped, Rolling Slope, Mature Trees
Story 3
Foundation Permanent, Slab, Poured Concrete
Sewer Septic Tank
Water Private
Architectural Style Country, Craftsman, Ranch, Farmhouse, Cottage, Cabin, A-Frame, Log
Level or Stories Three Or More
Structure Type Cedar,Concrete
Construction Status No
Schools
Elementary Schools Ash Grove
Middle Schools Ash Grove
High Schools Ash Grove
Others
Association Rules HOA
Acceptable Financing Cash, VA, USDA/RD, FHA, Conventional, Contract
Listing Terms Cash, VA, USDA/RD, FHA, Conventional, Contract
Nearby School & Business
Get More Information
Riley Cain
Broker Associate License ID: 2014036958
Broker Associate License ID: 2014036958